Save
Ask
Tour
Hide
Share
$1,225,000
New Listing

254 Breezy Way
The Woodlands, TX 77380

Single Family Residence|Coming Soon
3
Beds
4
Total Baths
3
Full Baths
1
Partial Bath
2,601
SqFt
$471
/SqFt
2012
Built
Subdivision:
Oasis Pointe Twnhms Pt
County:
Montgomery
Call Now: (832) 447-6025
Is this the listing for you? We can help make it yours.
(832) 447-6025
254 Breezy Way
Save
Ask
Tour
Hide
Share

Mortgage Calculator

Monthly Payment (Est.)

$5,589
Calculator powered by Showcase IDX, a Constellation1 Company. Copyright ©2026 Information is deemed reliable but not guaranteed.

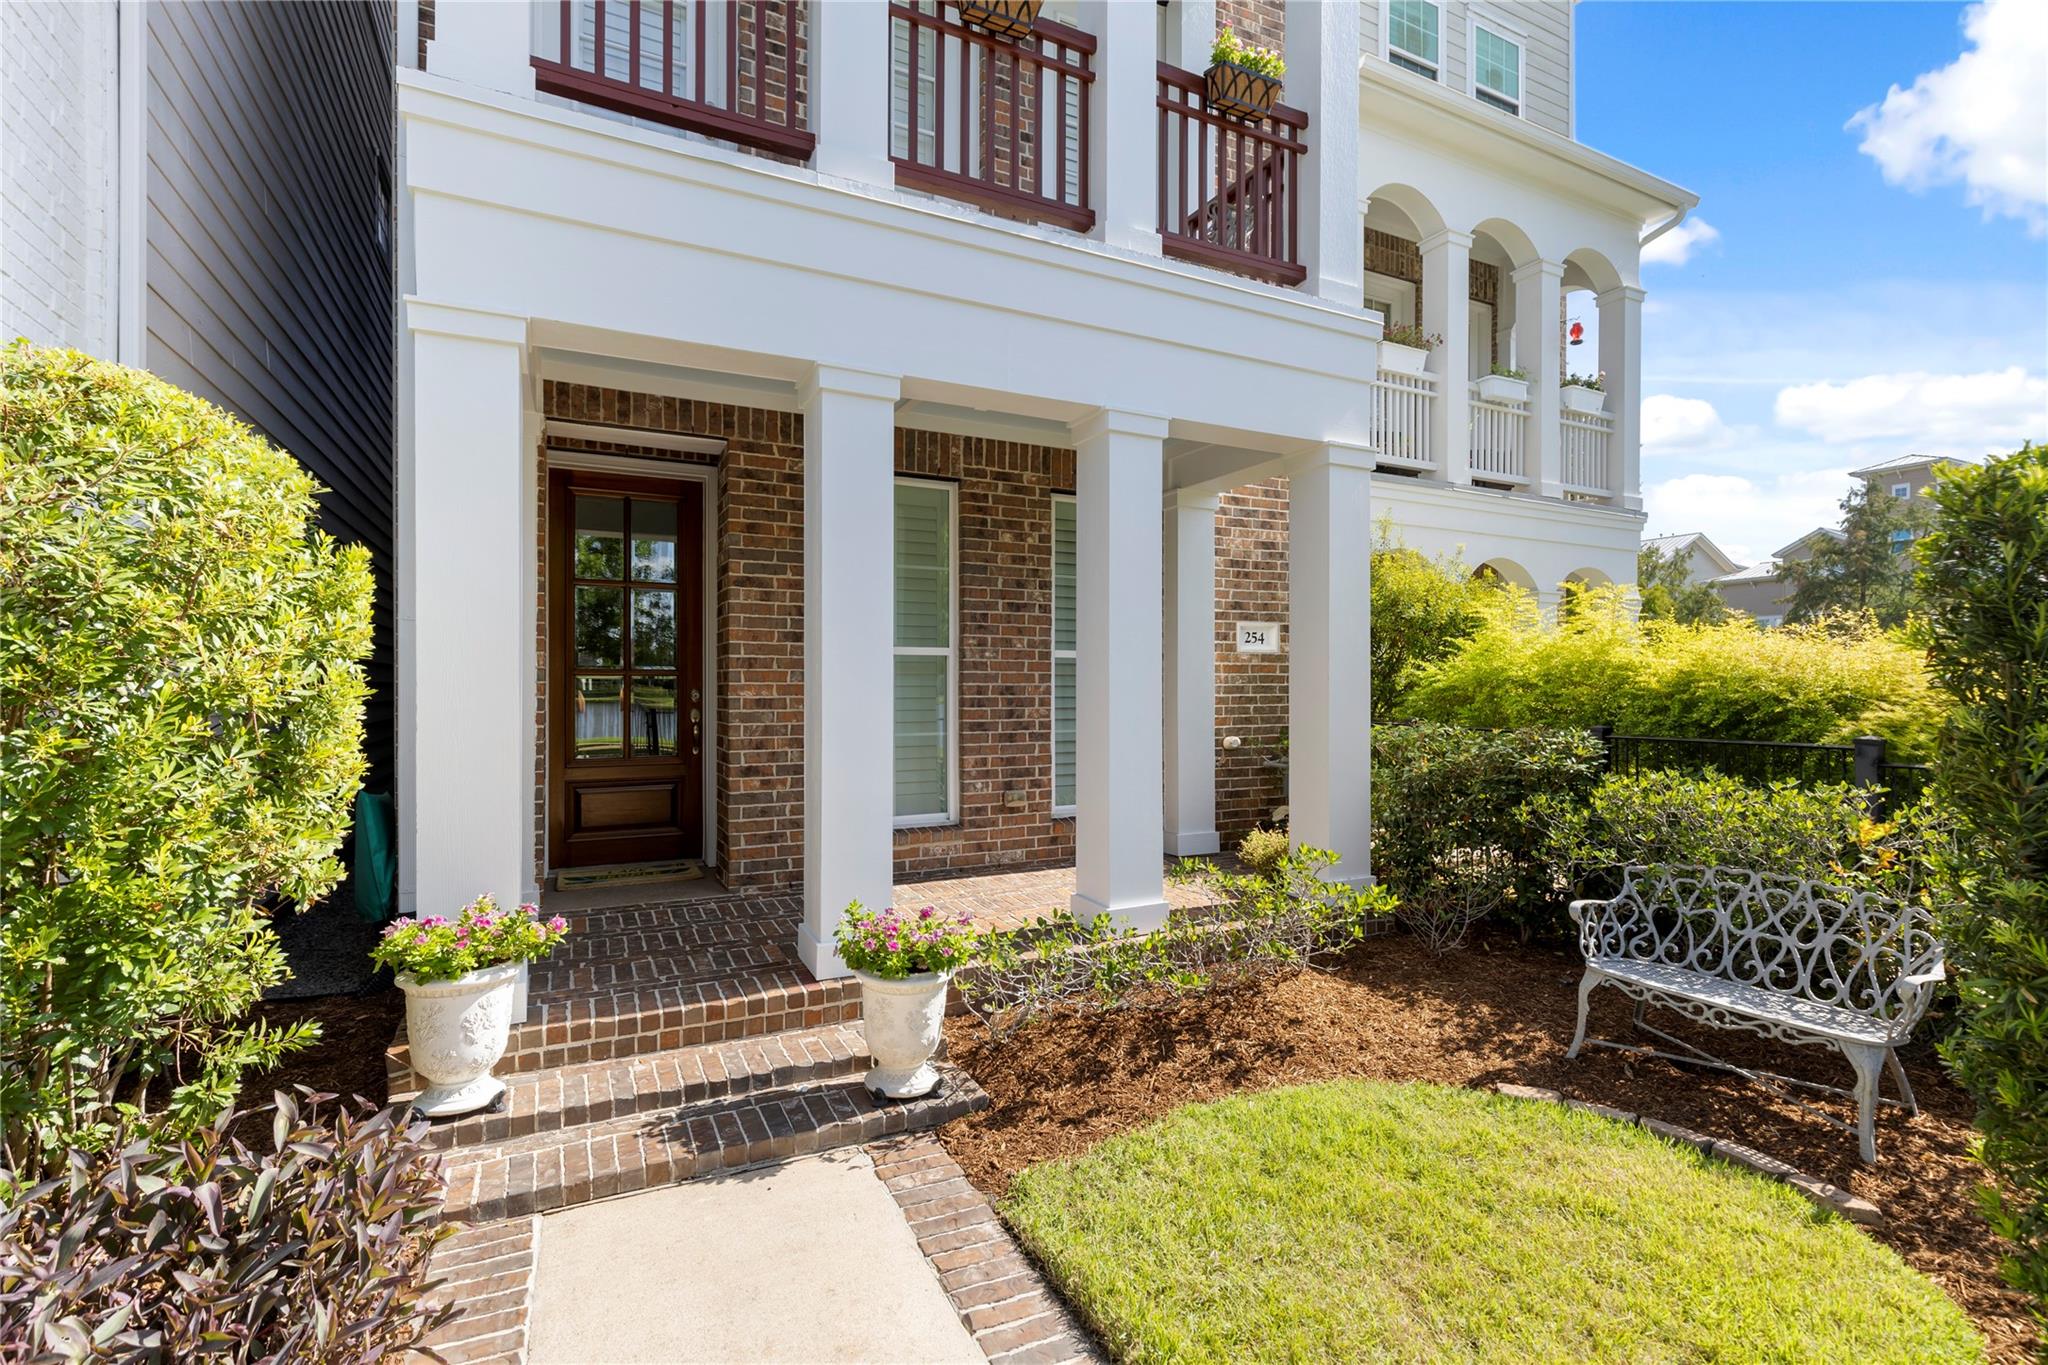
Nestled along Lake Woodlands in coveted East Shore, this beautifully reimagined 3-bedroom, 3.5-bath residence showcases a timeless Coastal aesthetic with exceptional designer finishes throughout. Extensive renovations include hand-scraped white oak flooring, architectural millwork, plantation shutters, a shiplap-wrapped study with Murphy bed, solid white oak floating shelves, designer kitchen, statement fireplace, and an elegant primary suite with tongue-and-groove ceiling and spa-inspired bath featuring honey onyx accents. Stunning powder bath with faux grasscloth finish and glass bead detailing. New roof, HVAC, furnace, dampers, water heater, adjustable LED lighting, designer fixtures, mirrors, ceiling fans, fresh interior/exterior paint, epoxy garage floor, and more. Enjoy Lake Woodlands views from every floor, plus access to East Shore's private clubhouse, pool, fitness center, and walkable access to Hughes Landing, Market Street, and The Waterway. Priced below appraised value!

Save
Ask
Tour
Hide
Share
Listing Snapshot
Price 
$1,225,000
Days On Site 
0 Days
Bedrooms 
3
Inside Area (SqFt) 
2,601 sqft
Total Baths 
4
Full Baths 
3
Partial Baths 
1
Lot Size 
0.0354 Acres
Year Built 
2012
MLS® Number 
11292743
Status 
Coming Soon
Property Tax 
$15,484
HOA/Condo/Coop Fees 
$250 monthly
Sq Ft Source 
N/A
Friends & Family
Recent Activity
4 hours agoListing updated with changes from the MLS®
4 hours agoListing first seen on site
General Features
Acres 
0.0354
Attached Garage 
Yes
Direction Faces 
North
Disclosures 
MudSellers Disclosure
Foundation 
Slab
Garage 
Yes
Garage Spaces 
2
Green Energy Efficient 
ThermostatLightingHVACExposure/ShadeAppliances
Parking 
AttachedAlley Access
Parking Spaces 
2
Property Sub Type 
Single Family Residence
SqFt Total 
2601
Style 
Contemporary/ModernOtherTraditional
Water Source 
Public
Interior Features
Appliances 
ENERGY STAR Qualified AppliancesDisposalElectric OvenMicrowaveGas RangeDishwasherRefrigerator
Cooling 
Attic FanCeiling Fan(s)ElectricZoned
Fireplace 
Yes
Fireplace Features 
Electric
Fireplaces 
1
Flooring 
StoneTileWood
Heating 
Natural Gas
Interior 
Crown MoldingDry BarHigh CeilingsWalk-In Closet(s)Breakfast BarDouble VanitySmart Thermostat
Laundry Features 
Electric Dryer HookupGas Dryer HookupWasher Hookup
Spa 
Yes
Window Features 
Window CoveringsLow Emissivity Windows
Save
Ask
Tour
Hide
Share
Exterior Features
Construction Details 
BrickCement SidingWood Siding
Exterior 
Balcony
Fencing 
Partial
Lot Features 
Subdivided
Patio And Porch 
CoveredPorch
Roof 
Composition
Spa 
Yes
View 
LakeWater
Waterview 
LakeWater
Windows/Doors 
Window CoveringsLow Emissivity Windows
Community Features
Accessibility Features 
Therapeutic Whirlpool
Association Amenities 
ClubhouseDog ParkFitness CenterJogging PathPoolTrail(s)Recreation Facilities
Association Dues 
3000
Community Features 
CurbsClubhouse
Financing Terms Available 
CashConventionalFHAVA Loan
HOA Fee Frequency 
Annually
MLS Area 
15
Roads 
Concrete
School District 
11 - Conroe
Schools
School District
11 - Conroe
Elementary School
Lamar Elementary School (Conroe)
Middle School
Knox Junior High School
High School
The Woodlands College Park High School
Listing courtesy of Compass RE Texas, LLC - The Woodlands [email protected]

IDX information is provided exclusively for consumers’ personal, non-commercial use. It may not be used for any purpose other than to identify prospective properties consumers may be interested in purchasing. This data is deemed reliable but is not guaranteed accurate by the MLS.

Data provided by HAR.com © 2026. All information provided should be independently verified.

Neighborhood & Commute
Source: Walkscore
Disclosure: Community information and market data powered by Constellation Data Labs. Information is deemed reliable but not guaranteed.
Save
Ask
Tour
Hide
Share